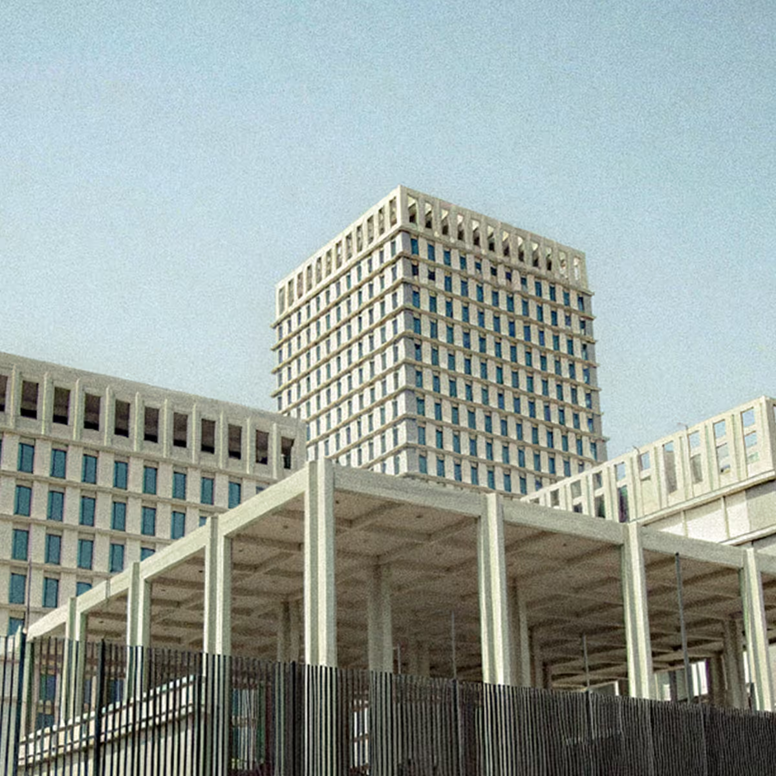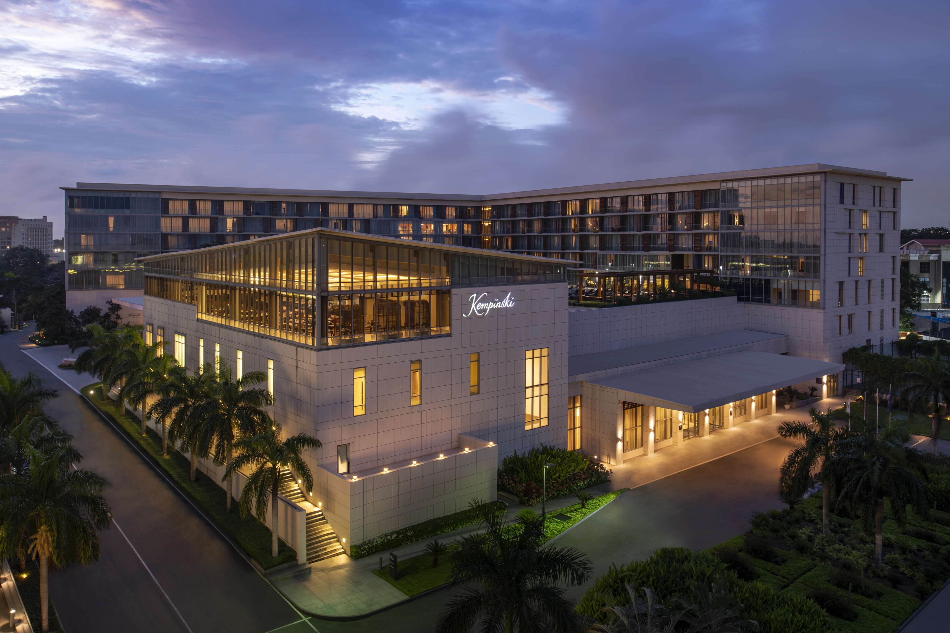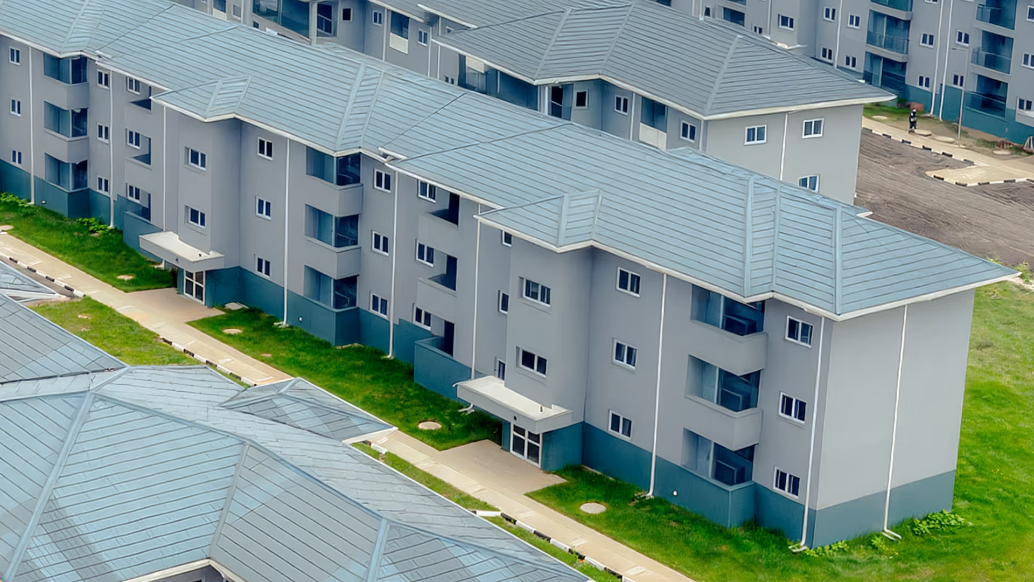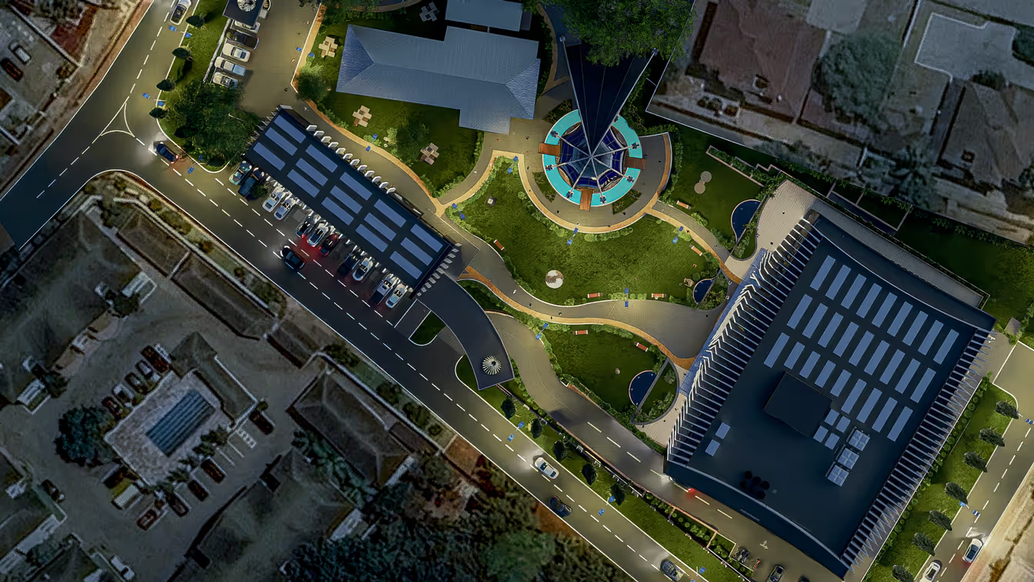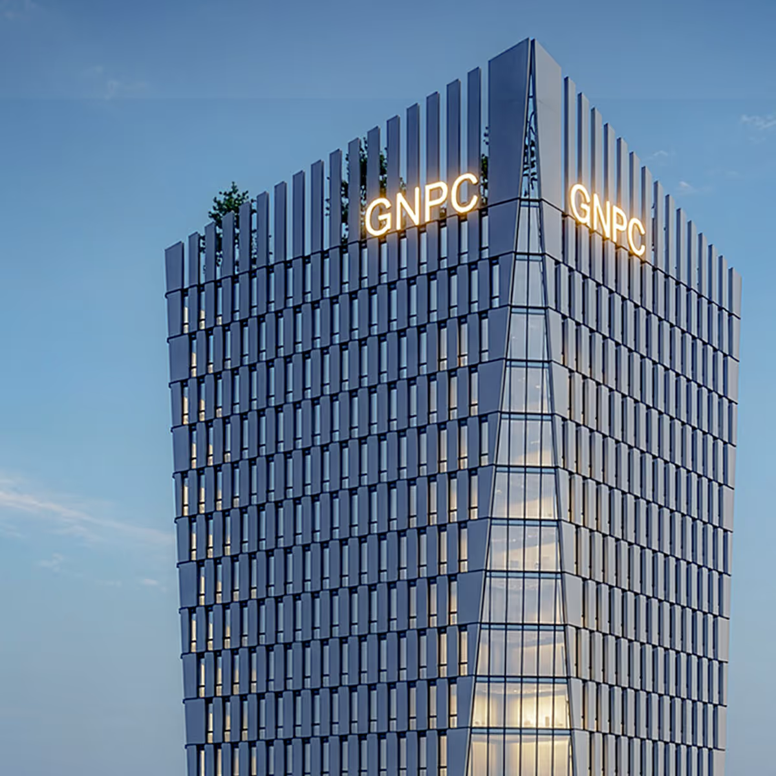
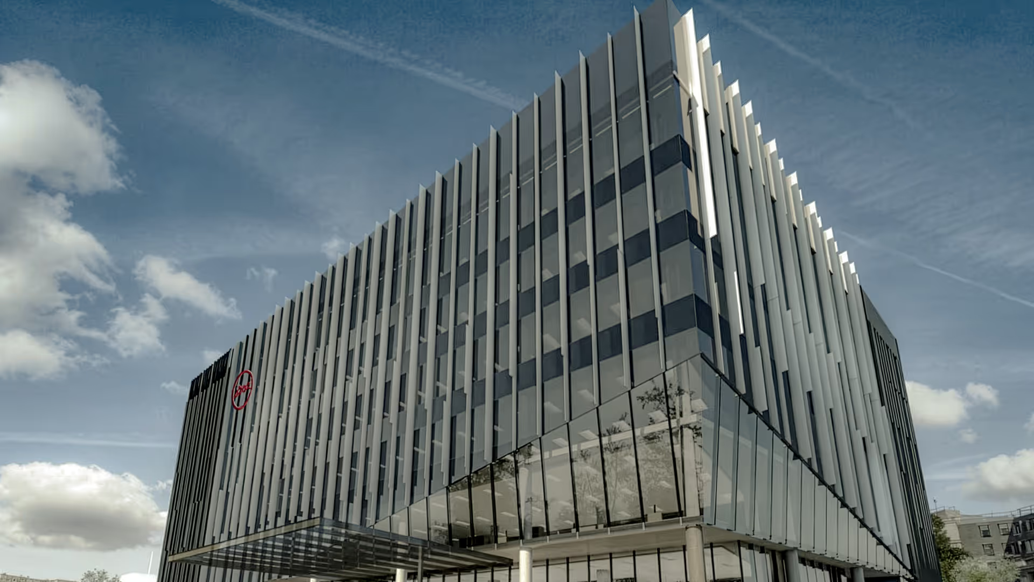
A contemporary six-storey commercial headquarters designed to reflect strength, transparency, and operational excellence. The development integrates modern workplace environments with carefully coordinated circulation, security, and public-facing spaces to support the evolving needs of a leading financial institution.
The 17,500-square-metre office complex includes a one-level basement, a dedicated security post, and comprehensive external works that enhance accessibility and urban presence. Clean architectural lines, efficient floorplates, and refined materiality combined to create a professional yet welcoming corporate environment. The space comprises of Prestige banking hall, conference rooms, meeting rooms, dining rooms, kitchens, pause areas, open offices, gynamsium, clinic, ancilliaries (solar power installation, generator, diesel tank, etc). It integrates the Builing Management System (BMS) and is also slated for EDGE certification.
Balancing functionality with architectural identity, the ABSA Ghana Head Office delivers a sophisticated workplace tailored for collaboration, performance, and long-term institutional growth.